Overview
NEW REDUCED PRICE!
Plus £10k incentive towards stamp duty (or stamp duty fully paid for first time buyers!)*
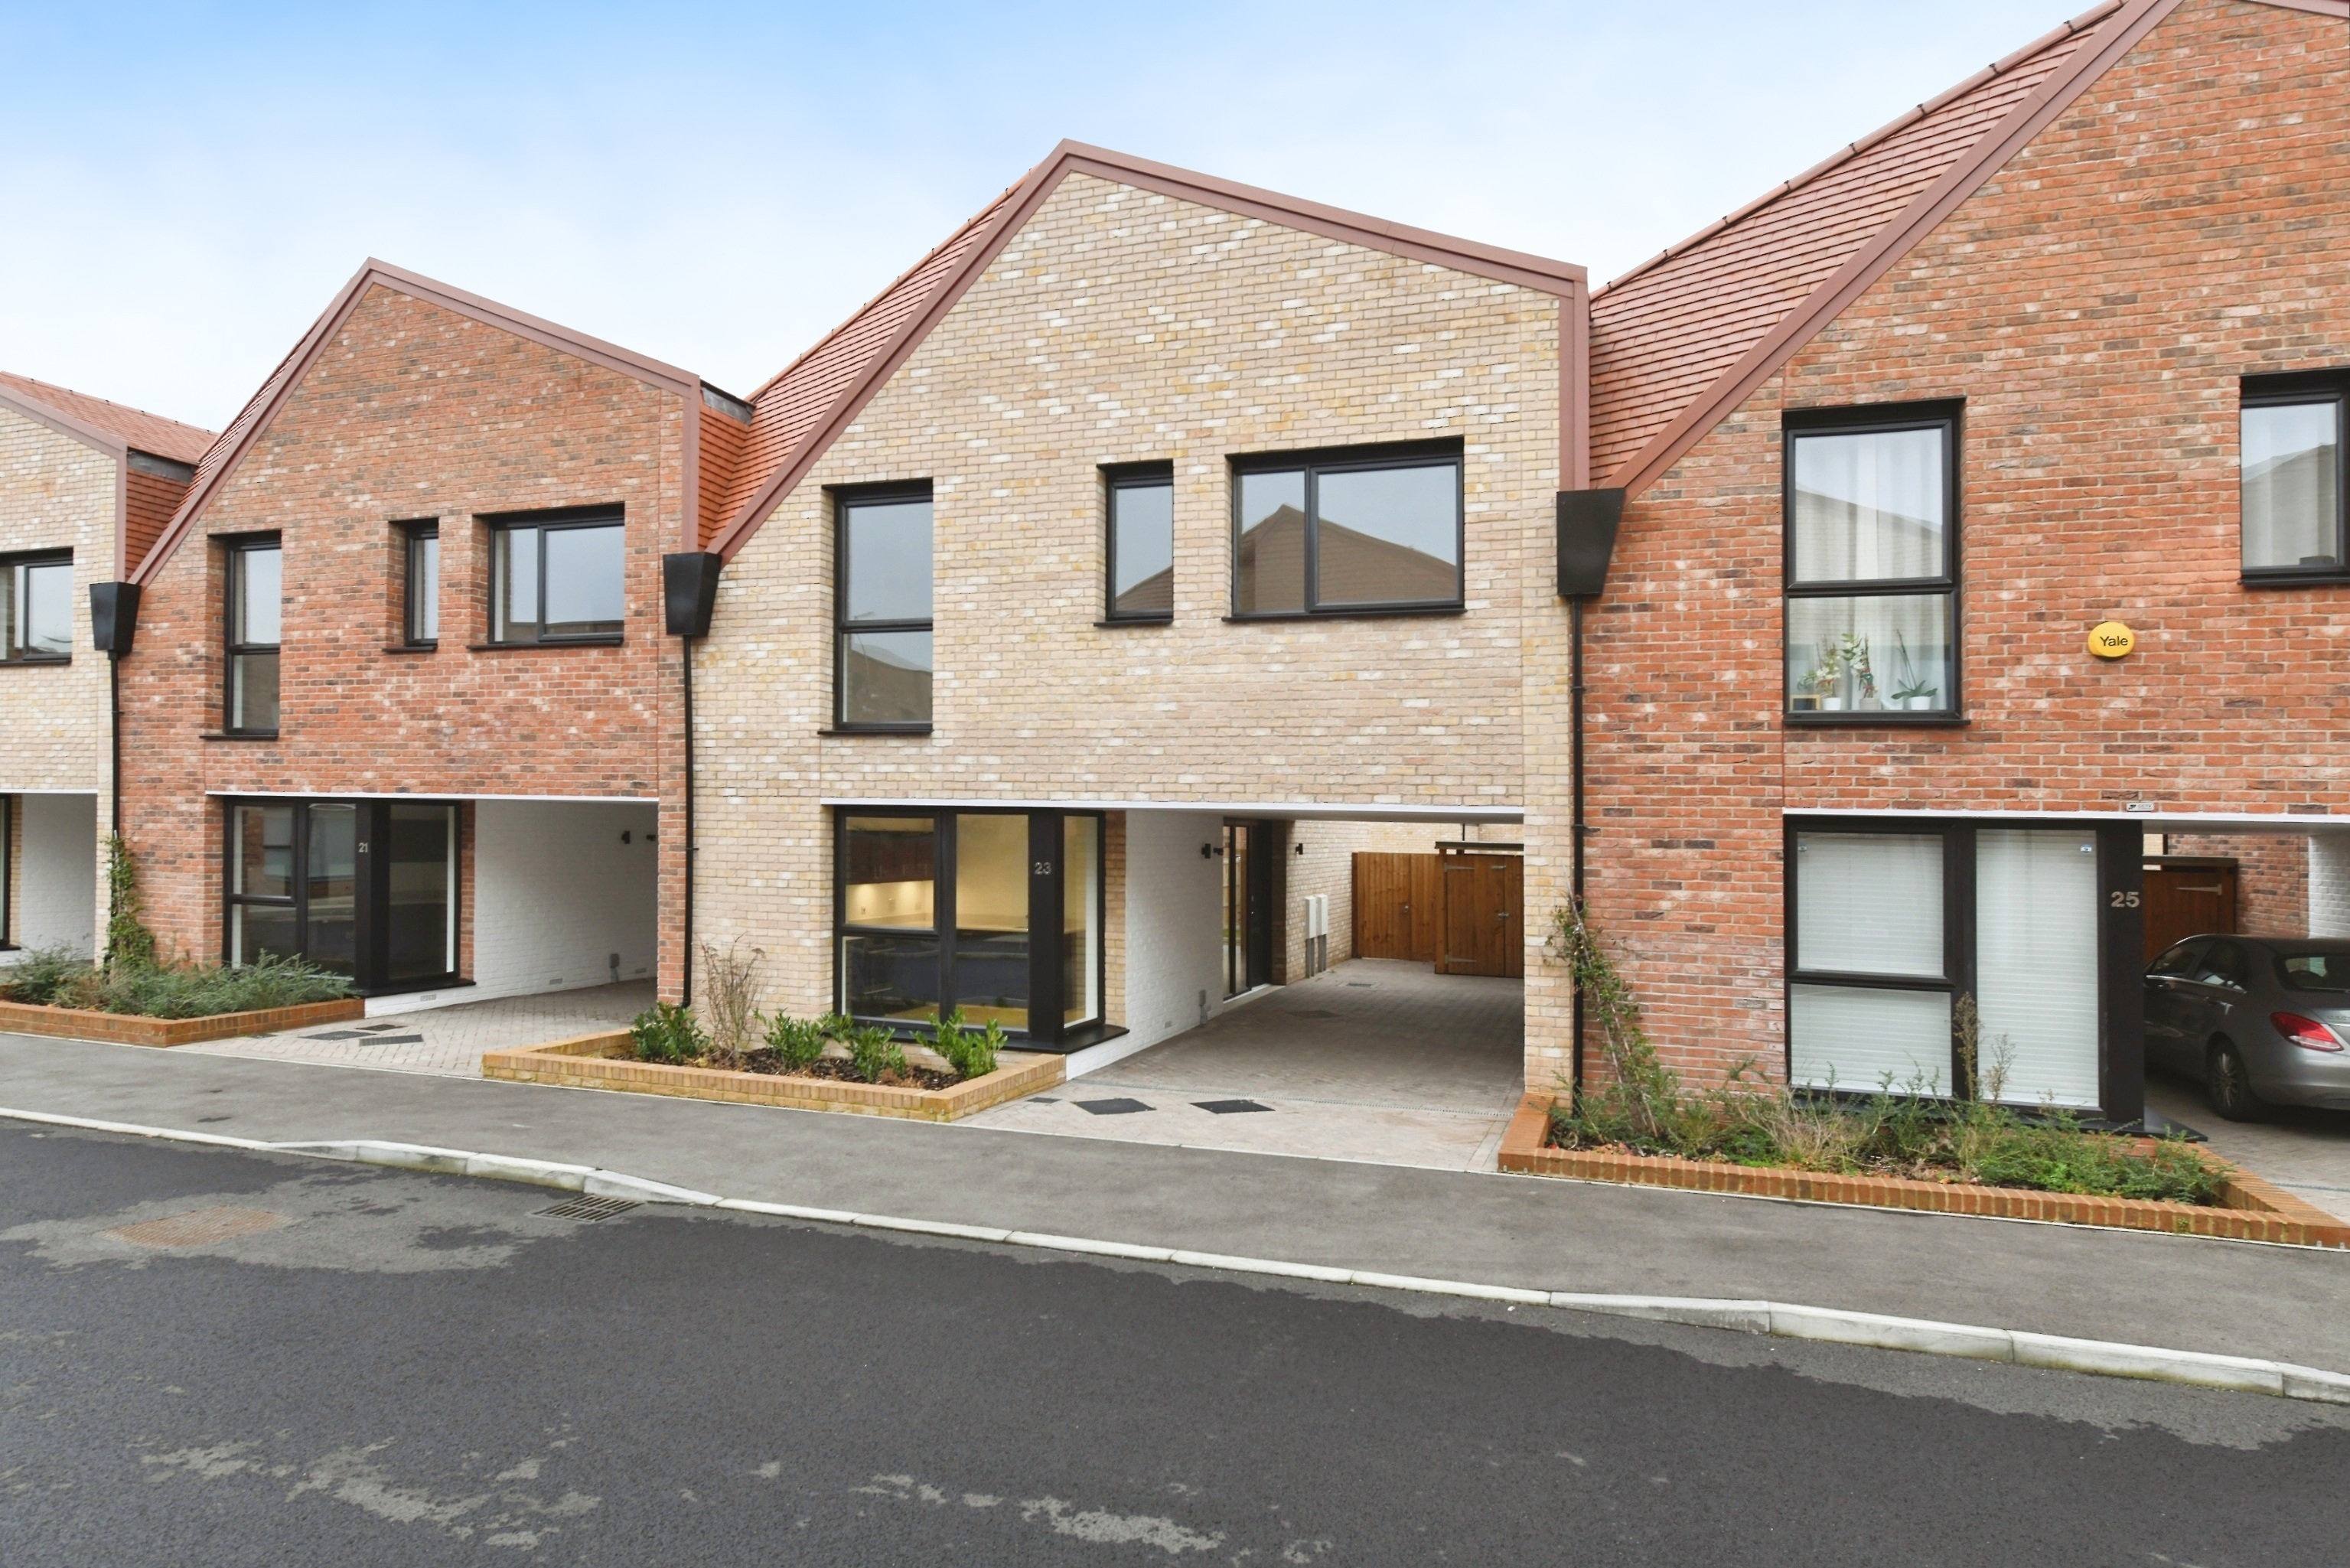
Plot 118, The Terrace offers a stunning 2 storey, 4 bedroom terrace home available in the popular Beechwood development in Basildon, Essex.
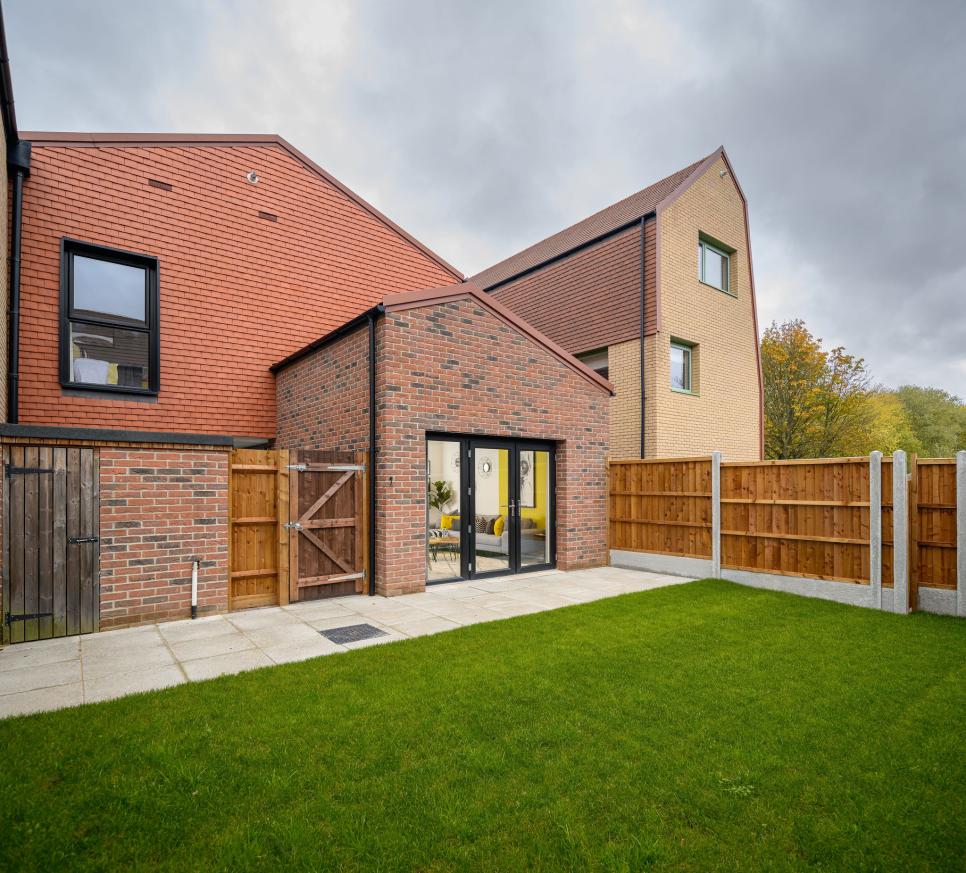
The exterior finish of the home includes red brick façade, red tiled roof and black ash window frames offering a striking, contemporary look.
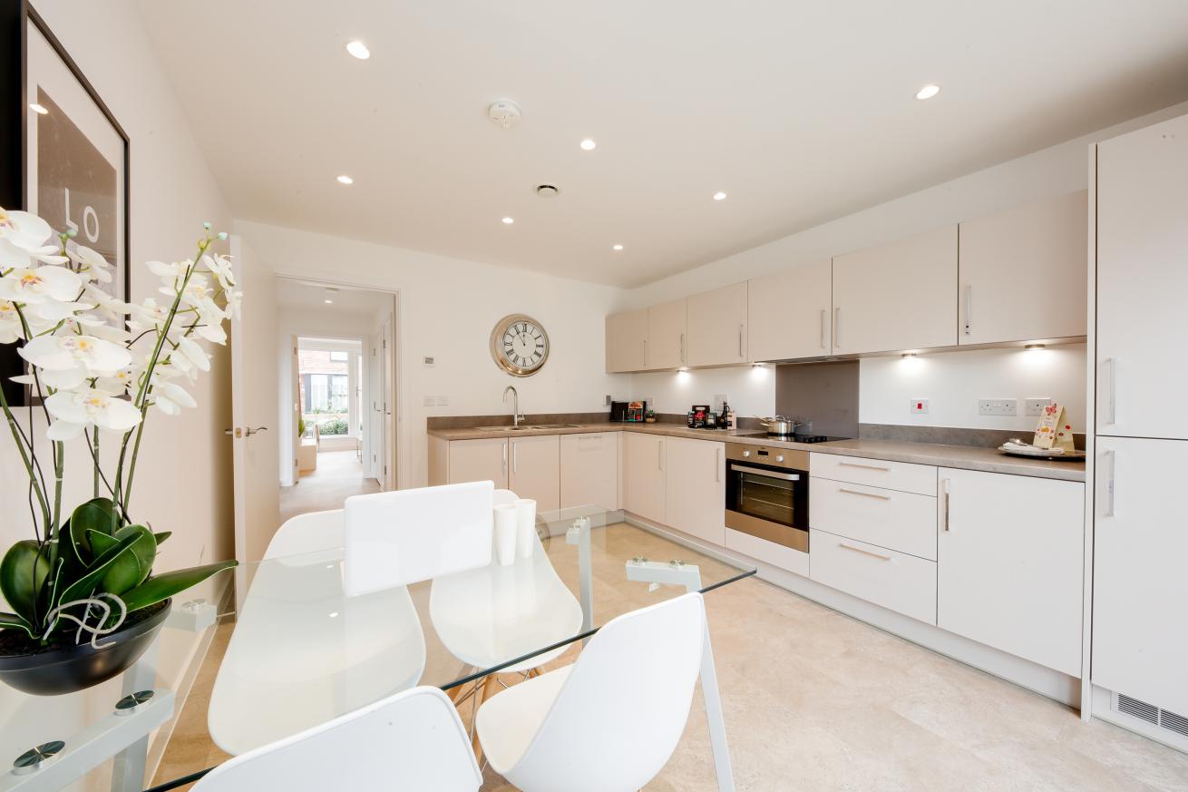
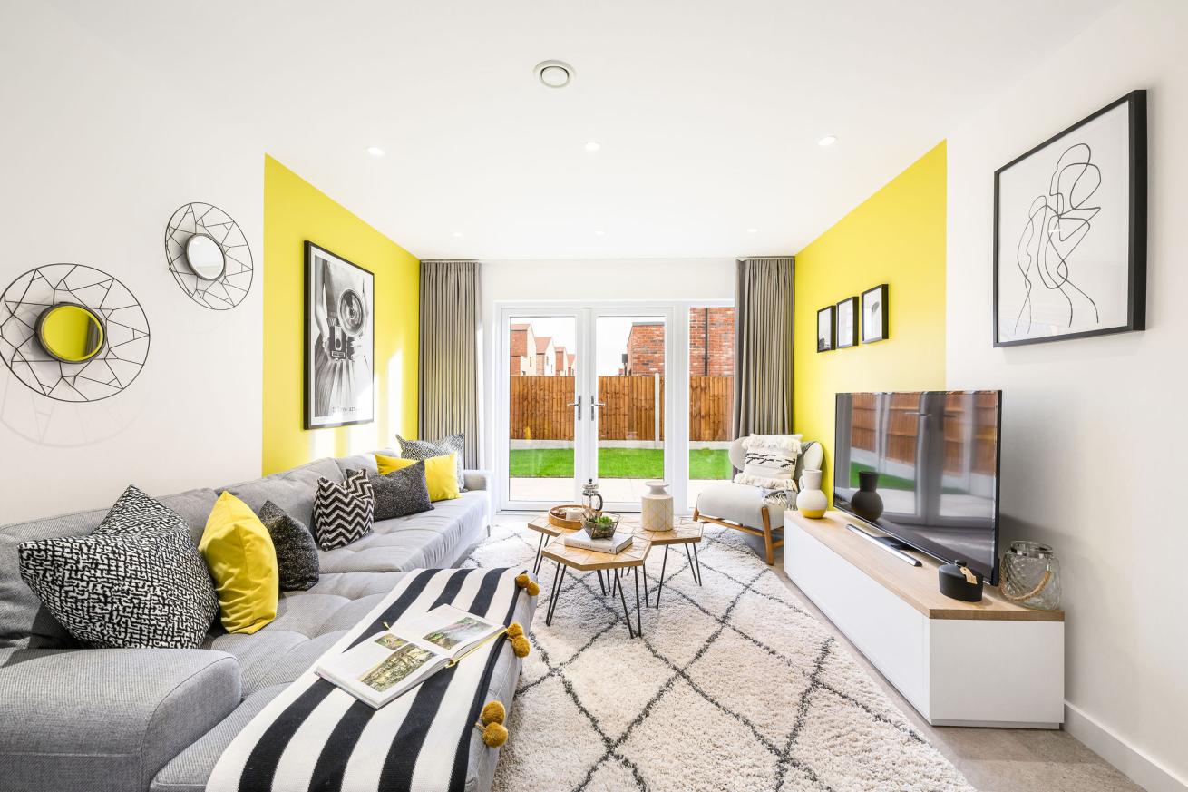
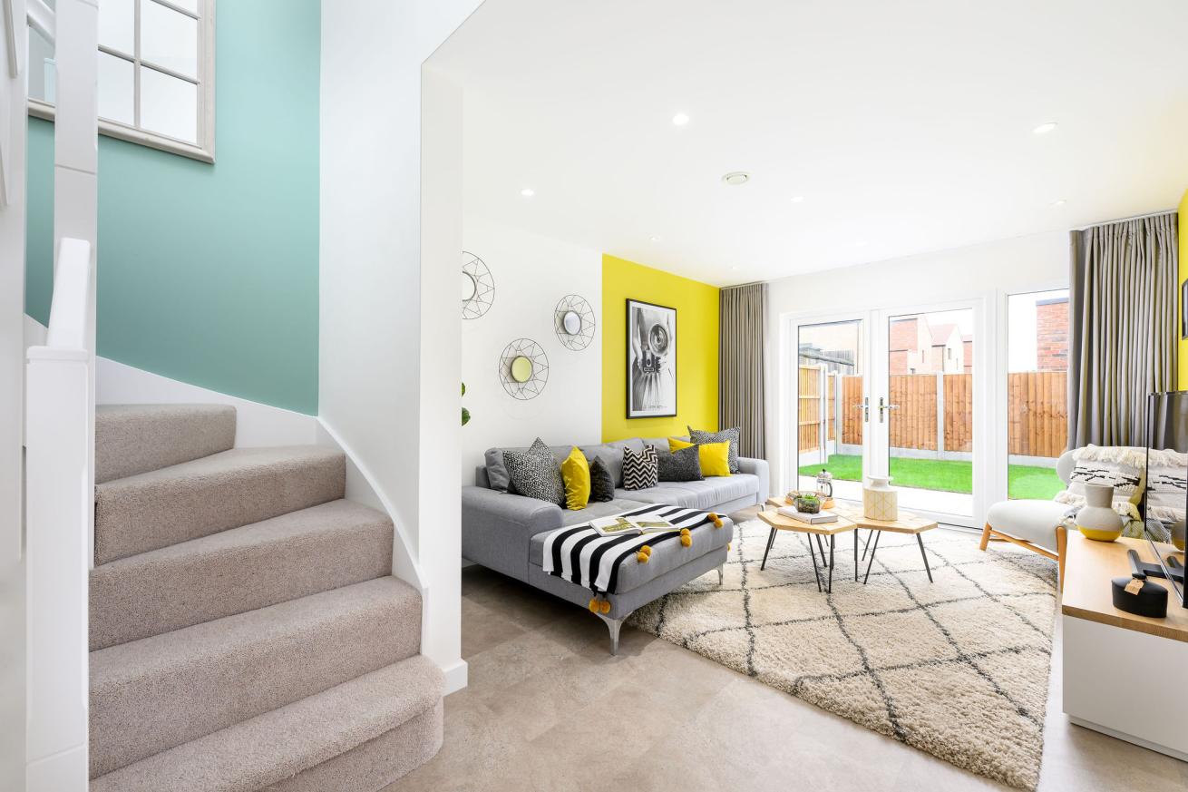
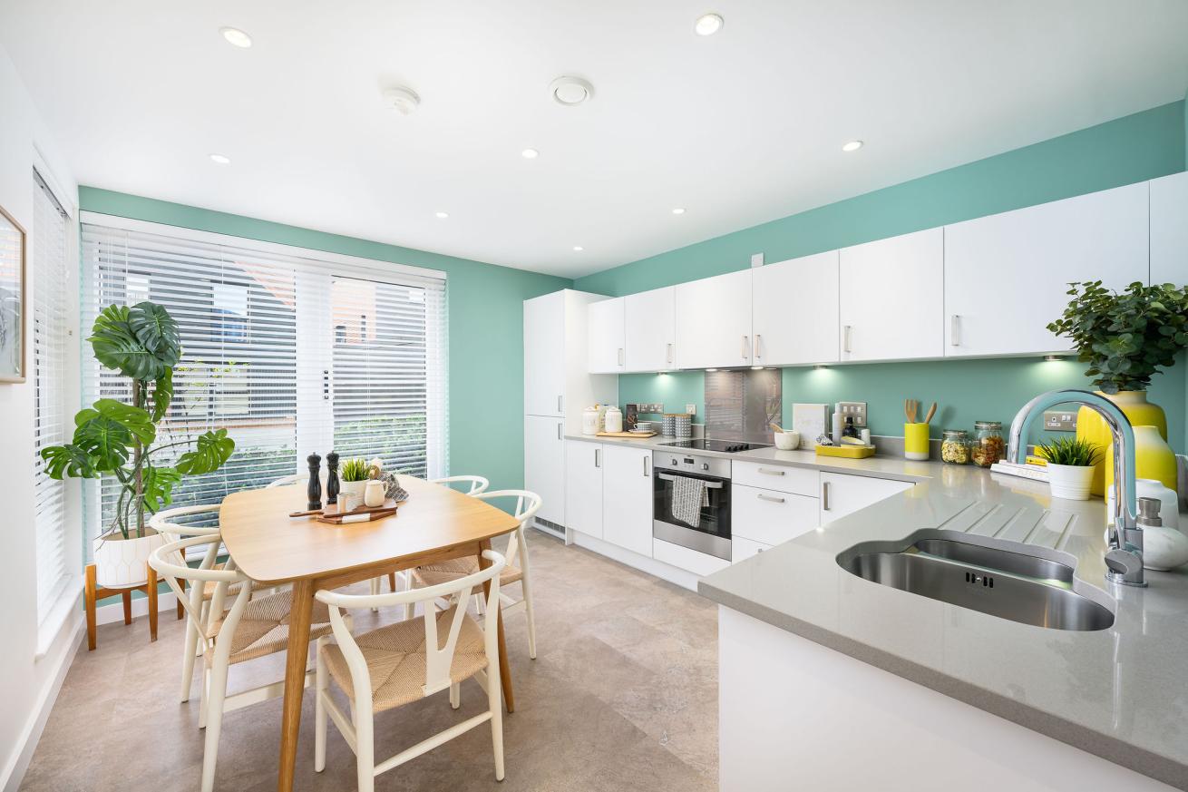
The ground floor comprises of separate kitchen/dining and living area. The Kitchen comes with Zanussi appliances and is fitted with modern Porto Onyx kitchen cupboards and a Terrazo white worktop. The living room backs onto the private garden with patio doors. A convenient downstairs WC finishes off the ground floor.
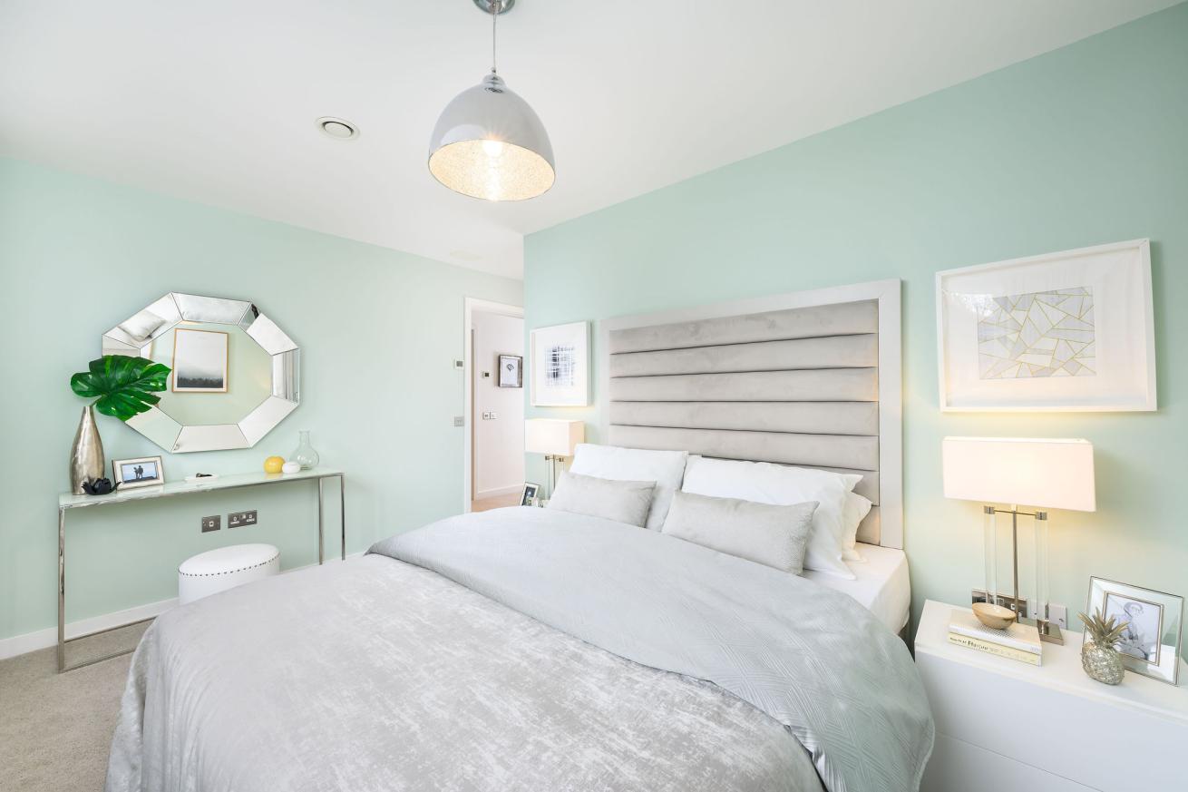
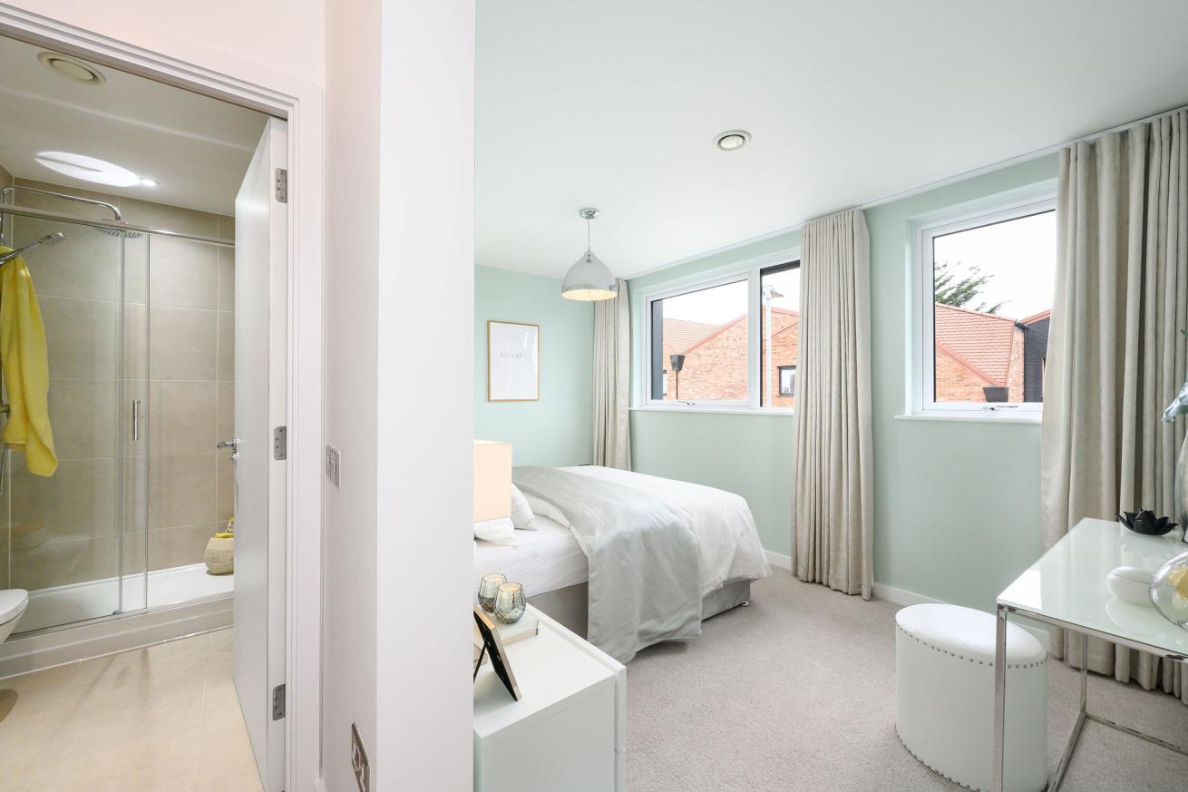
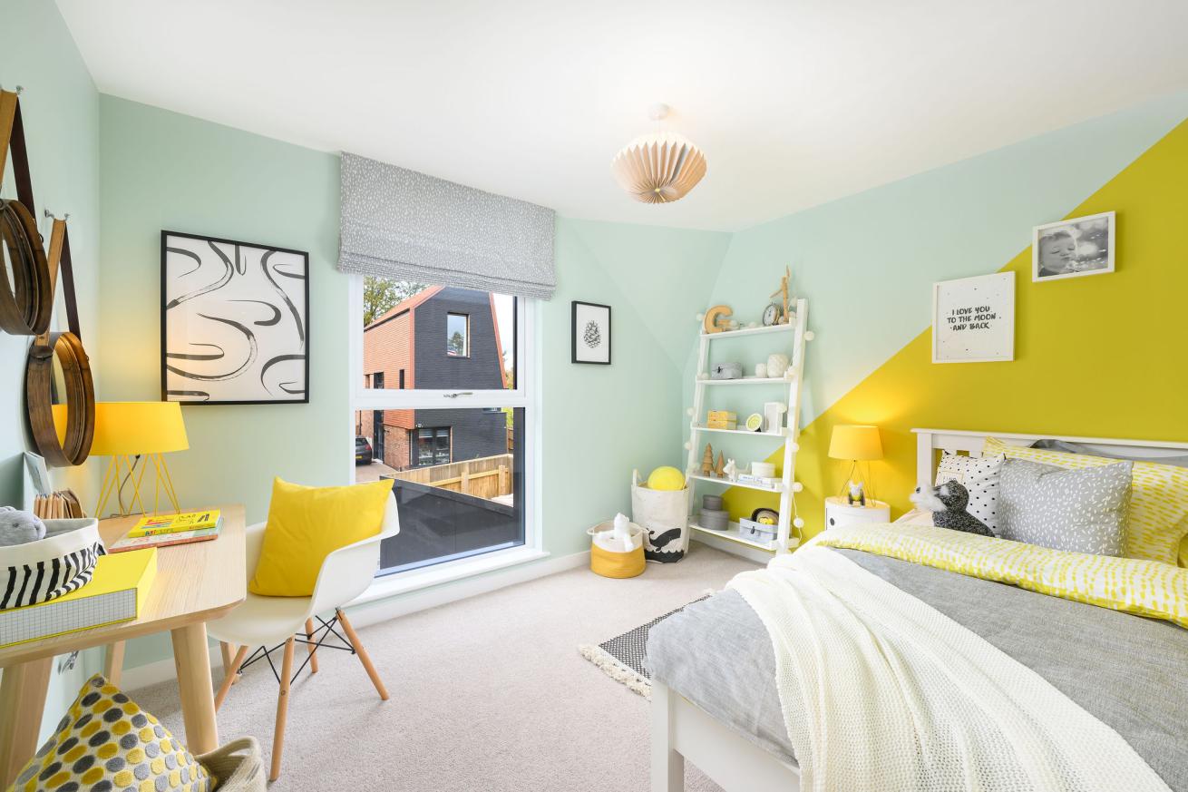
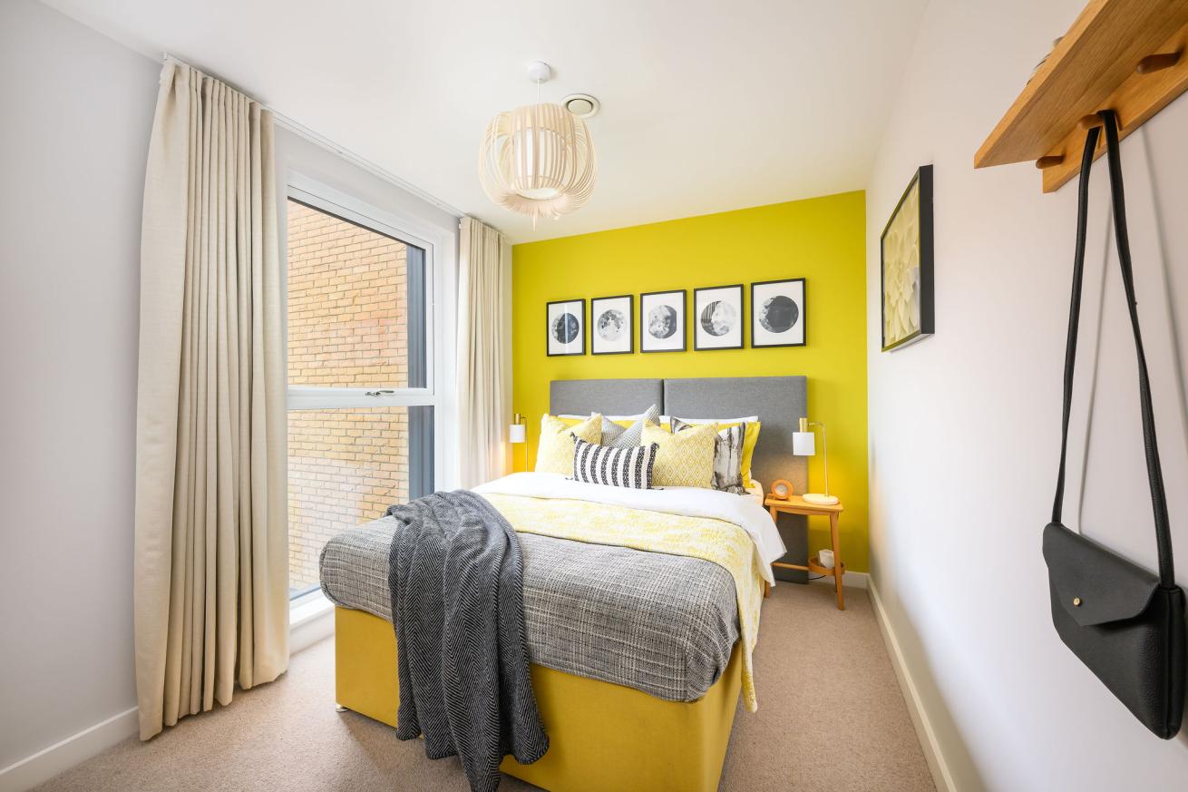
The first floor comprises a master bedroom with en-suite bathroom and fitted wardrobes, three generous bedrooms and family bathroom with Roca sanitary ware.
You can enquire about this property by using the “Make an enquiry” button or by calling 020 3369 9168.
*T&Cs apply
KEY FEATURES:
- New price: £475,000
- £10k incentive towards stamp duty (or stamp duty fully paid for first time buyers!)*
- Thoughtfully designed spacious interiors
- Zanussi integrated kitchen appliances
- Versatile, fully useable boarded loft space
- Private garden and parking
- Easy commuter distance to London in under 40 minutes
*T&Cs apply
**Photo is representative
Floor Plans
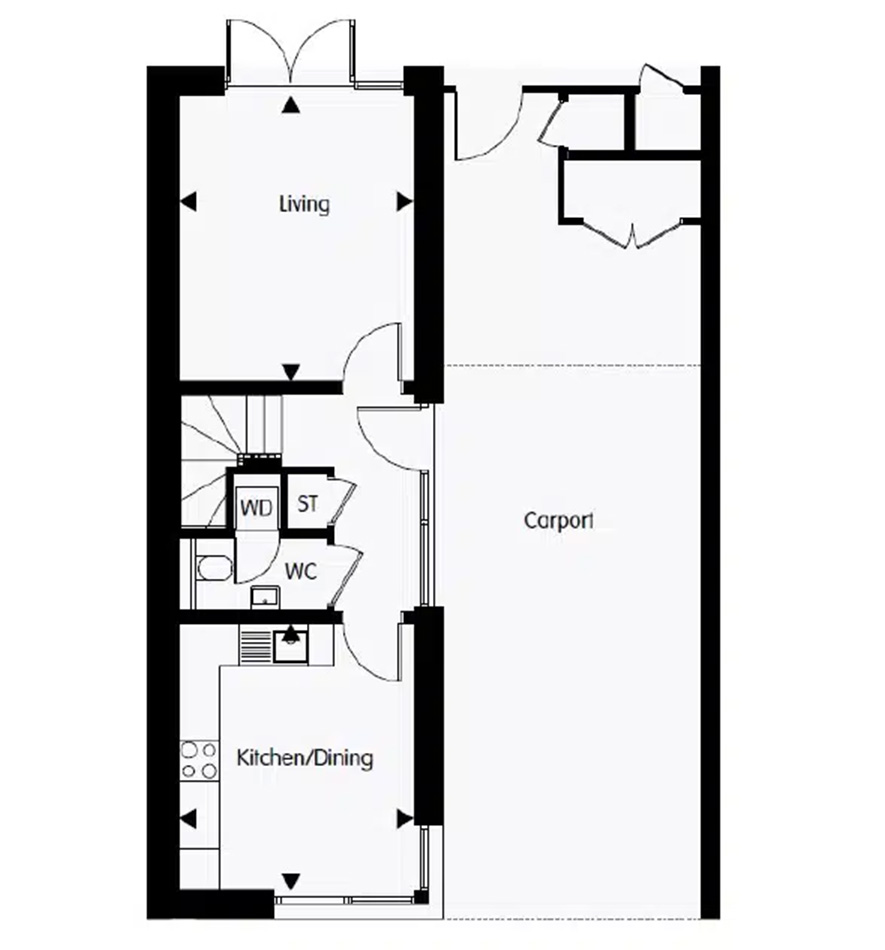
- Ground Floor
Kitchen/Dining
3.47m x 4.01m | 11' 3” x 13' 1"
Living Room
3.47m x 4.17m | 11' 3" x 13' 6"*All dimensions are approximate. Some house types are subject to variation in build/layout. Please speak to a Sales Advisor for more details.
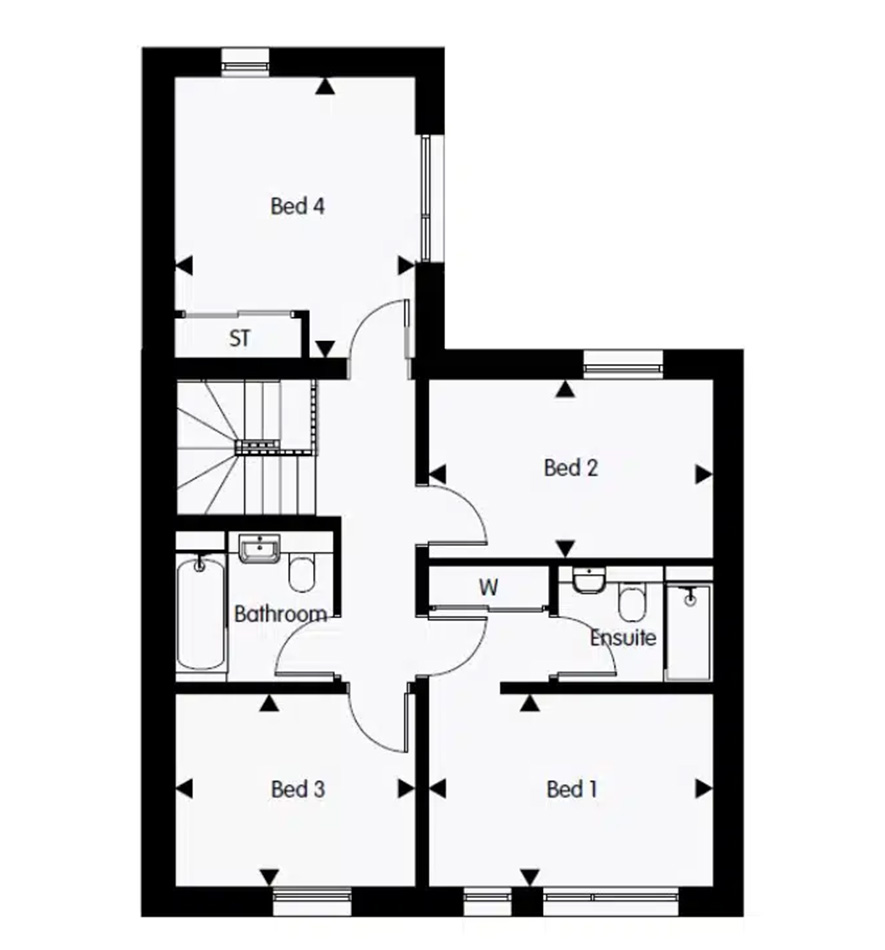
- First Floor
Bedroom 1
4.10m x 2.84m | 13' 4" x 9' 3"
Bedroom 2
4.10m x 2.56m | 13' 4" x 8' 3"
Bedroom 3
3.47m x 2.84m | 11' 3" x 9' 3"
Bedroom 4
3.47m x 4.07m | 11' 3" x 13' 3"*All dimensions are approximate. Some house types are subject to variation in build/layout. Please speak to a Sales Advisor for more details.
Gallery
Specifications
- Kitchens
- Eiger Tap in Silk Steel
- 1 1/2 bowl stainless steel sink
- Single electric oven
- Ceramic hob
- Integrated cooker hood
- Integrated fridge/freezer
- Integrated dishwasher
- Freestanding washer/dryer
- Integrated waste bins
*Please refer to individual specification sheets for full details.
- Bathrooms & En-suites
- White vanity unit with storage under sink to bathroom
- Mirror to wall above basin in bathroom and en-suite
- Roca The Gap Single ended bath
- Roca The Gap Semi Recessed or Wall Hung Basin
- Roca Debba back to wall with soft close seat toilet
- Prism 3 way thermostatic shower valve
- Rainsense 200 mm shower head
- Chrome frame shower enclosure with white shower tray to en-suite
- Ceramic tiles full height to bath and vanity upstand, full height to shower enclosure and splashback to basin in en-suite and half height in cloakroom and splashback to basin
*Please refer to individual specification sheets for full details.
- Heating & Electrical
- White sockets and switches throughout
- White LED downlights to Hall, Landing,
- Cloakroom, Bathroom, En-suite,
- Kitchen, Lounge and Dining area
- LED downlights beneath kitchen wall units
- Pendant light fittings to all bedrooms
- Smoke detector electrically installed with battery back up
- White shaver socket to bathroom and en-suite
- External brushed chrome light to front door and rear garden
- TV points to lounge, dining area and all bedrooms with sockets in white
- Additional SAT/FM/Broadband combined in the living room TV point only
- Ultra fast fibre optic broadband connectivity to Virgin Media or BT* with sockets in white
- Telephone sockets in white installed in hall, kitchen, lounge and bedroom 1
- Mechanical ventilation and heat recovery unit to recirculate air throughout the house
- Central heating throughout
- Chrome heated towel rail to bathroom and en-suite
*Please refer to individual specification sheets for full details.
- Internal finish
- Square edge skirting, architraves and stair spindles painted white
- White painted walls & ceilings
- Internal doors Vicaima Paint grade plus fully finished
- Vinyl flooring laid to hall, kitchen dining and lounge
- Carpet to stairs, landing and bedrooms
- Ceramic tiles to bathroom, en-suite and cloakroom
*Please refer to individual specification sheets for full details.
- Warranty
- Building lifeplans Ltd 10 year warranty
- 2 year warranty for internal house area
*Please refer to individual specification sheets for full details.
- Outside
- 450 x 450 patio with remainder of garden laid to turf
- Driveway with two parking spaces
*Please refer to individual specification sheets for full details.
Location
Transport
Basildon Railway Station is only a 15 minute bus ride from Beechwood, with a direct service to London Fenchurch Street in just 31 minutes.
Leisure & Shopping
It’s comfortably one of Essex’s most dynamic towns offering a fantastic range of attractions and amenities. Basildon Market is open four days a week, with over 60 stalls supplying the best fresh produce in town.
Shopping
The town centre’s Eastgate Shopping Centre provides all the high street names you need, along with plenty of independent outlets, while the Festival Leisure Park offers a wide array of entertainment, thanks to its multi-screen cinema, bowling, soft play area, restaurants and bars.
Outdoor Spaces
Make the most of 60-acre Northlands Park, with its rose gardens, fishing lakes and skateboard park, or try Gloucester Park, home to Basildon Sporting Village, an all-weather stadium complete with netball and tennis courts, bowling green and AstroTurf pitch.
Education
Basildon offers a great choice of schools for all ages. The top performing secondary schools include the King John School, Beauchamps High School and the Appleton School.